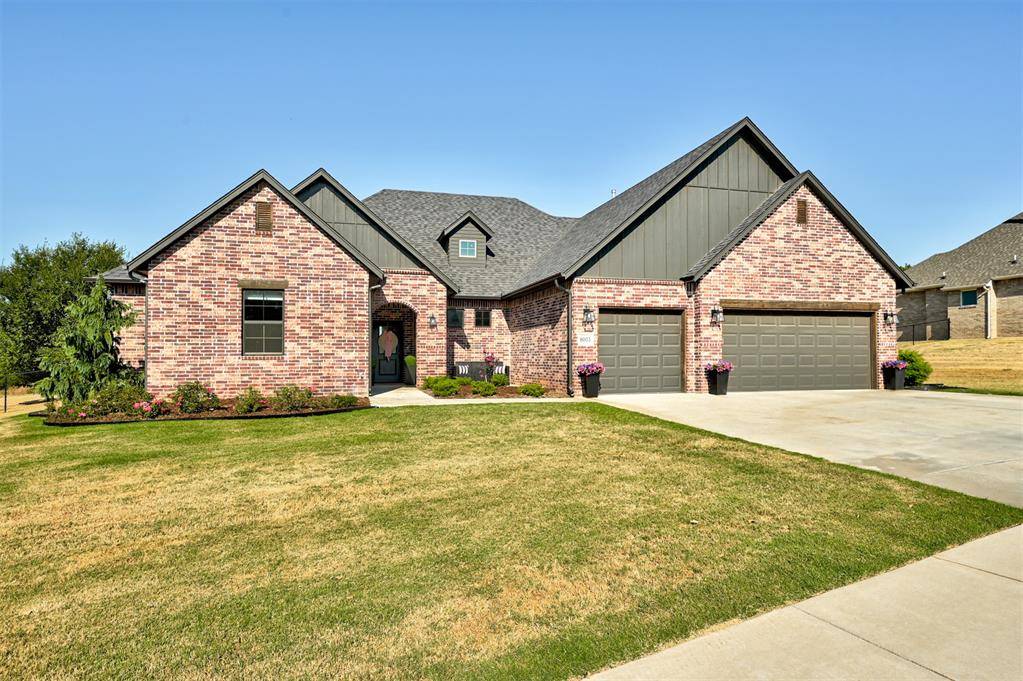
8003 Goldfinch DR Guthrie, OK 73044
Open House
Sun Sep 13, 2:00pm - 4:00pm
UPDATED:
Key Details
Property Type Single Family Home
Sub Type Single Family Residence
Listing Status Active
Purchase Type For Sale
Square Footage 2,439 sqft
Price per Sqft $235
MLS Listing ID OKC1248115
Style Traditional
Bedrooms 4
Full Baths 3
Construction Status Brick & Frame
HOA Fees $700
Year Built 2023
Annual Tax Amount $4,933
Lot Size 0.500 Acres
Acres 0.5
Property Sub-Type Single Family Residence
Property Description
The open-concept living area is anchored by a dramatic cathedral ceiling and fireplace, while the adjoining kitchen features a large center island, decorative backsplash, stained accents and abundant workspace. Wood-look tile extends through key living areas, and a dedicated study with herringbone-pattern tile adds character and flexible additional space.
The spacious primary suite includes a walk-in closet and private bath with double vanities, soaking tub and separate shower. Three additional bedrooms and two full baths offer versatility for a variety of needs.
Step outside to a covered patio overlooking the half-acre homesite with space to expand your outdoor living. Need additional storage or workspace? Meadow Heights allows a shop of up to 500 square feet, designed and constructed to complement the architectural style of the home, subject to applicable neighborhood requirements.
An oversized 3-car garage provides additional parking and storage. Convenient access to I-35 connects the property to Edmond, Guthrie and the greater Oklahoma City metro while offering the extra space of a half-acre setting.
Half-acre homesite • 4 bedrooms • 3 full baths • 3-car garage • Dedicated study • Open-concept living • Cathedral ceiling • Fireplace • Covered patio • Shop option up to 500 sq. ft. • Convenient I-35 access
8003 Goldfinch combines newer construction, designer details, generous indoor and outdoor space, and the flexibility buyers are searching for in Meadow Heights.
Location
State OK
County Logan
Rooms
Dining Room 1
Interior
Heating Natural Gas
Cooling Electric
Flooring Combo, Carpet, Tile
Fireplaces Number 1
Fireplaces Type Insert
Fireplace Y
Appliance Dishwasher, Disposal
Exterior
Garage Spaces 3.0
Utilities Available Aerobic System, Electricity Available, Natural Gas Available, High Speed Internet, Public
Roof Type Heavy Comp
Private Pool false
Building
Lot Description Interior Lot, Wooded
Foundation Slab
Builder Name Silver Stone Homes
Architectural Style Traditional
Level or Stories One
Structure Type Brick & Frame
Construction Status Brick & Frame
Schools
Elementary Schools Charter Oak Es
Middle Schools Guthrie Jhs
High Schools Guthrie Hs
School District Guthrie
Others
HOA Fee Include Greenbelt,Common Area Maintenance
Virtual Tour https://www.zillow.com/view-imx/b5e21d73-f22a-4392-a8b1-344e49be6f56?wl=true&setAttribution=mls&initialViewType=pano

NEARBY SCHOOL & BUSINESS
GET MORE INFORMATION