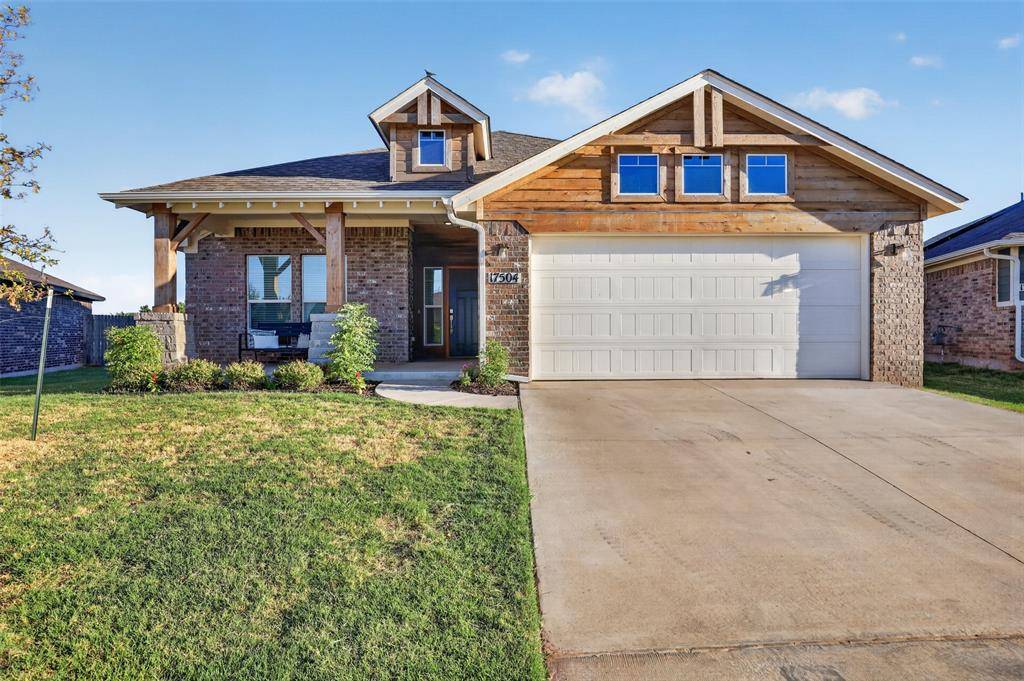
17504 Boling Farm RD Edmond, OK 73012
UPDATED:
Key Details
Property Type Single Family Home
Sub Type Single Family Residence
Listing Status Active
Purchase Type For Sale
Square Footage 1,682 sqft
Price per Sqft $199
MLS Listing ID OKC1248362
Style Bungalow
Bedrooms 3
Full Baths 2
Construction Status Brick & Frame
HOA Fees $264
Year Built 2022
Annual Tax Amount $4,736
Lot Size 7,174 Sqft
Acres 0.1647
Property Sub-Type Single Family Residence
Property Description
Inside, vaulted ceilings, abundant natural light, recessed lighting, and extensive engineered wood flooring create a bright, open feel. The kitchen features quartz countertops, ample cabinetry for storage, stainless appliances, gas range, farmhouse-style sink, under-cabinet lighting, gorgeous tile backsplash, and generous breakfast-bar seating, all open to the spacious living and dining areas.
The private primary suite includes a vaulted ceiling and bath with dual sinks, quartz counters, soaking tub, separate tiled shower, and ample storage. Secondary bedrooms offer flexibility for guests, family, or a home office. A built-in mudroom/drop zone with bench and cabinetry right off the garage entry, and separate laundry room with storage add everyday function.
Outside, enjoy a large covered patio and fully fenced backyard overlooking the waterway and greenspace. Unlike many new builds, the costly finishing work is already complete: blinds are installed, fencing and landscaping are in place, and the two-car garage features an epoxy-coated floor.
Convenient access to the Kilpatrick Turnpike and Highway 74/Lake Hefner Parkway makes commuting to downtown OKC, major hospitals, shopping, dining, Quail Springs, and Chisholm Creek easy.
The finishes are beautiful, but it's the setting that truly sets this home apart. Homes can be duplicated, but this backdrop and the privacy it offers at this price point, can't. Come experience it for yourself and schedule your private showing today.
Location
State OK
County Oklahoma
Rooms
Other Rooms Inside Utility
Dining Room 1
Interior
Interior Features Atrium, Paint Woodwork
Heating Natural Gas
Cooling Electric
Flooring Carpet, Tile, Wood
Fireplaces Type None
Fireplace N
Appliance Dishwasher, Disposal, Microwave, Water Heater
Exterior
Parking Features Concrete
Garage Spaces 2.0
Garage Description Concrete
Fence Combination
Utilities Available Cable Available, Electricity Available, Natural Gas Available, High Speed Internet, Public
Roof Type Composition
Private Pool false
Building
Lot Description Greenbelt, Interior Lot, Waterfront, Water View
Foundation Slab
Builder Name Ideal Homes
Architectural Style Bungalow
Level or Stories One
Structure Type Brick & Frame
Construction Status Brick & Frame
Schools
Elementary Schools Deer Creek Es
Middle Schools Deer Creek Ms
High Schools Deer Creek Hs
School District Deer Creek
Others
HOA Fee Include Common Area Maintenance
Acceptable Financing Cash, Conventional, Sell FHA or VA
Listing Terms Cash, Conventional, Sell FHA or VA
Virtual Tour https://www.zillow.com/view-imx/67bee74f-480b-4f5e-906a-51fb13a65536?setAttribution=mls&wl=true&initialViewType=pano&utm_source=dashboard

NEARBY SCHOOL & BUSINESS
GET MORE INFORMATION