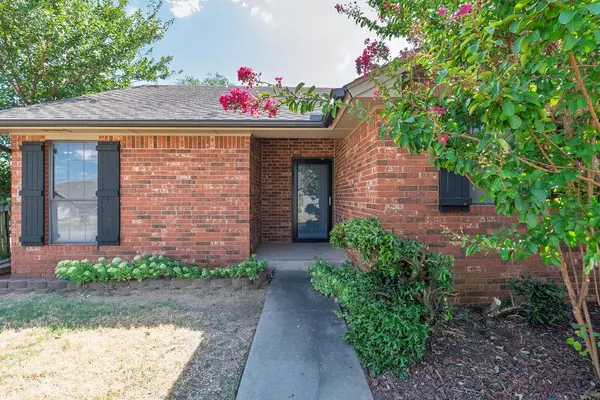
45
See all 45 photos
Listed by Hannah Parris-Smith • Berkshire Hathaway HomeService
$219,900
Est. payment /mo
3 Beds
2 Baths
1,504 SqFt
Active
1209 Castle Creek ST Shawnee, OK 74804
REQUEST A TOUR If you would like to see this home without being there in person, select the "Virtual Tour" option and your agent will contact you to discuss available opportunities.
In-PersonVirtual Tour
UPDATED:
Key Details
Property Type Single Family Home
Sub Type Single Family Residence
Listing Status Active
Purchase Type For Sale
Square Footage 1,504 sqft
Price per Sqft $146
MLS Listing ID OKC1248123
Style Traditional
Bedrooms 3
Full Baths 2
Construction Status Brick & Frame
Year Built 1986
Annual Tax Amount $1,247
Lot Size 7,279 Sqft
Acres 0.1671
Property Sub-Type Single Family Residence
Property Description
Welcome to 1209 Castle Creek, a well-maintained 3-bedroom, 2-bath brick home with a 2-car garage located in the desirable Northridge 7 addition and Grove School District.
Inside, you'll find a warm, inviting layout with plenty of character throughout. The spacious living room features a vaulted ceiling, brick fireplace, and built-in shelving, creating a warm focal point for relaxing or entertaining. The formal dining area features built-in cabinetry and shelving, providing both additional storage and display space. The kitchen offers an abundance of wood cabinetry, granite countertops, tile backsplash, stainless steel appliances, built-in oven and microwave, plus a distinctive coffered-style ceiling that adds architectural interest. You'll also appreciate the built-in cabinets throughout the hallway, adding valuable storage without sacrificing living space.
The home's thoughtful floor plan provides comfortable living and entertaining space, while the established lot offers a fenced backyard with plenty of room to enjoy outdoors. Mature landscaping, a welcoming front entry, and classic brick exterior give the home great curb appeal.
With three bedrooms, two full baths, generous storage, an attached two-car garage, and a sought-after location, this home combines functionality, character, and convenience.
Inside, you'll find a warm, inviting layout with plenty of character throughout. The spacious living room features a vaulted ceiling, brick fireplace, and built-in shelving, creating a warm focal point for relaxing or entertaining. The formal dining area features built-in cabinetry and shelving, providing both additional storage and display space. The kitchen offers an abundance of wood cabinetry, granite countertops, tile backsplash, stainless steel appliances, built-in oven and microwave, plus a distinctive coffered-style ceiling that adds architectural interest. You'll also appreciate the built-in cabinets throughout the hallway, adding valuable storage without sacrificing living space.
The home's thoughtful floor plan provides comfortable living and entertaining space, while the established lot offers a fenced backyard with plenty of room to enjoy outdoors. Mature landscaping, a welcoming front entry, and classic brick exterior give the home great curb appeal.
With three bedrooms, two full baths, generous storage, an attached two-car garage, and a sought-after location, this home combines functionality, character, and convenience.
Location
State OK
County Pottawatomie
Rooms
Dining Room 1
Interior
Heating Other
Cooling Other
Fireplaces Number 1
Fireplaces Type Other
Fireplace Y
Exterior
Garage Spaces 2.0
Roof Type Composition
Private Pool false
Building
Lot Description Interior Lot
Foundation Slab
Architectural Style Traditional
Level or Stories One
Structure Type Brick & Frame
Construction Status Brick & Frame
Schools
School District Grove

NEARBY SCHOOL & BUSINESS
GET MORE INFORMATION