14009 Korbyn DR Yukon, OK 73099
UPDATED:
Key Details
Property Type Single Family Home
Sub Type Single Family Residence
Listing Status Active
Purchase Type For Sale
Square Footage 2,028 sqft
Price per Sqft $142
MLS Listing ID OKC1248552
Style Traditional
Bedrooms 3
Full Baths 2
Construction Status Brick & Frame
HOA Fees $350
Year Built 2005
Annual Tax Amount $3,851
Lot Size 7,802 Sqft
Acres 0.1791
Property Sub-Type Single Family Residence
Property Description
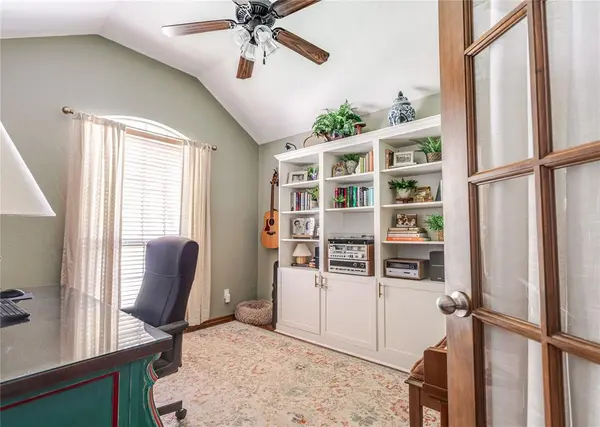
In the main living space, enjoy an updated fireplace that adds a cozy feel to your evening. You'll also love the dining room with space for a large table. A dedicated study sits just off the entryway, ready to be a home office, bonus room, or whatever you need now.
The primary bedroom is spacious and bright and has an ensuite featuring double sinks, a soaking tub, shower, and large closet. On the other side of the home you'll find two more charming bedrooms with board and batten accents.
The laundry has additional counter space, a storage closet/extra pantry space, and a mud bench.
The in the backyard a private pool, a large deck, and a covered patio give you three different ways to enjoy, whether that means swimming, grilling, or relaxing in the shade. It is a yard built to be used and enjoyed.
A three car garage has a storm shelter. The neighborhood itself offers a community pool, a pond, and a clubhouse, plus easy access to the Kilpatrick Turnpike for a quick trip into Oklahoma City.
Location
State OK
County Canadian
Rooms
Dining Room 2
Interior
Interior Features Ceiling Fan(s), Stained Wood, Whirlpool
Heating Central Gas
Cooling Electric
Flooring Combo, Carpet, Tile
Fireplaces Number 1
Fireplaces Type Gas Log
Fireplace Y
Appliance Dishwasher, Disposal, Microwave, Water Heater
Exterior
Exterior Feature Rain Gutters
Garage Spaces 3.0
Fence Wood
Pool Outdoor Pool, Salt Water
Utilities Available Cable Available, Electricity Available, Natural Gas Available, High Speed Internet, Public
Roof Type Shingle
Private Pool true
Building
Lot Description Interior Lot
Foundation Slab
Architectural Style Traditional
Level or Stories One
Structure Type Brick & Frame
Construction Status Brick & Frame
Schools
Elementary Schools Stone Ridge Es
Middle Schools Piedmont Ms
High Schools Piedmont Hs
School District Piedmont
Others
HOA Fee Include Common Area Maintenance,Pool,Recreation Facility

NEARBY SCHOOL & BUSINESS
GET MORE INFORMATION